Aurora Medical Center — Grafton Expansion
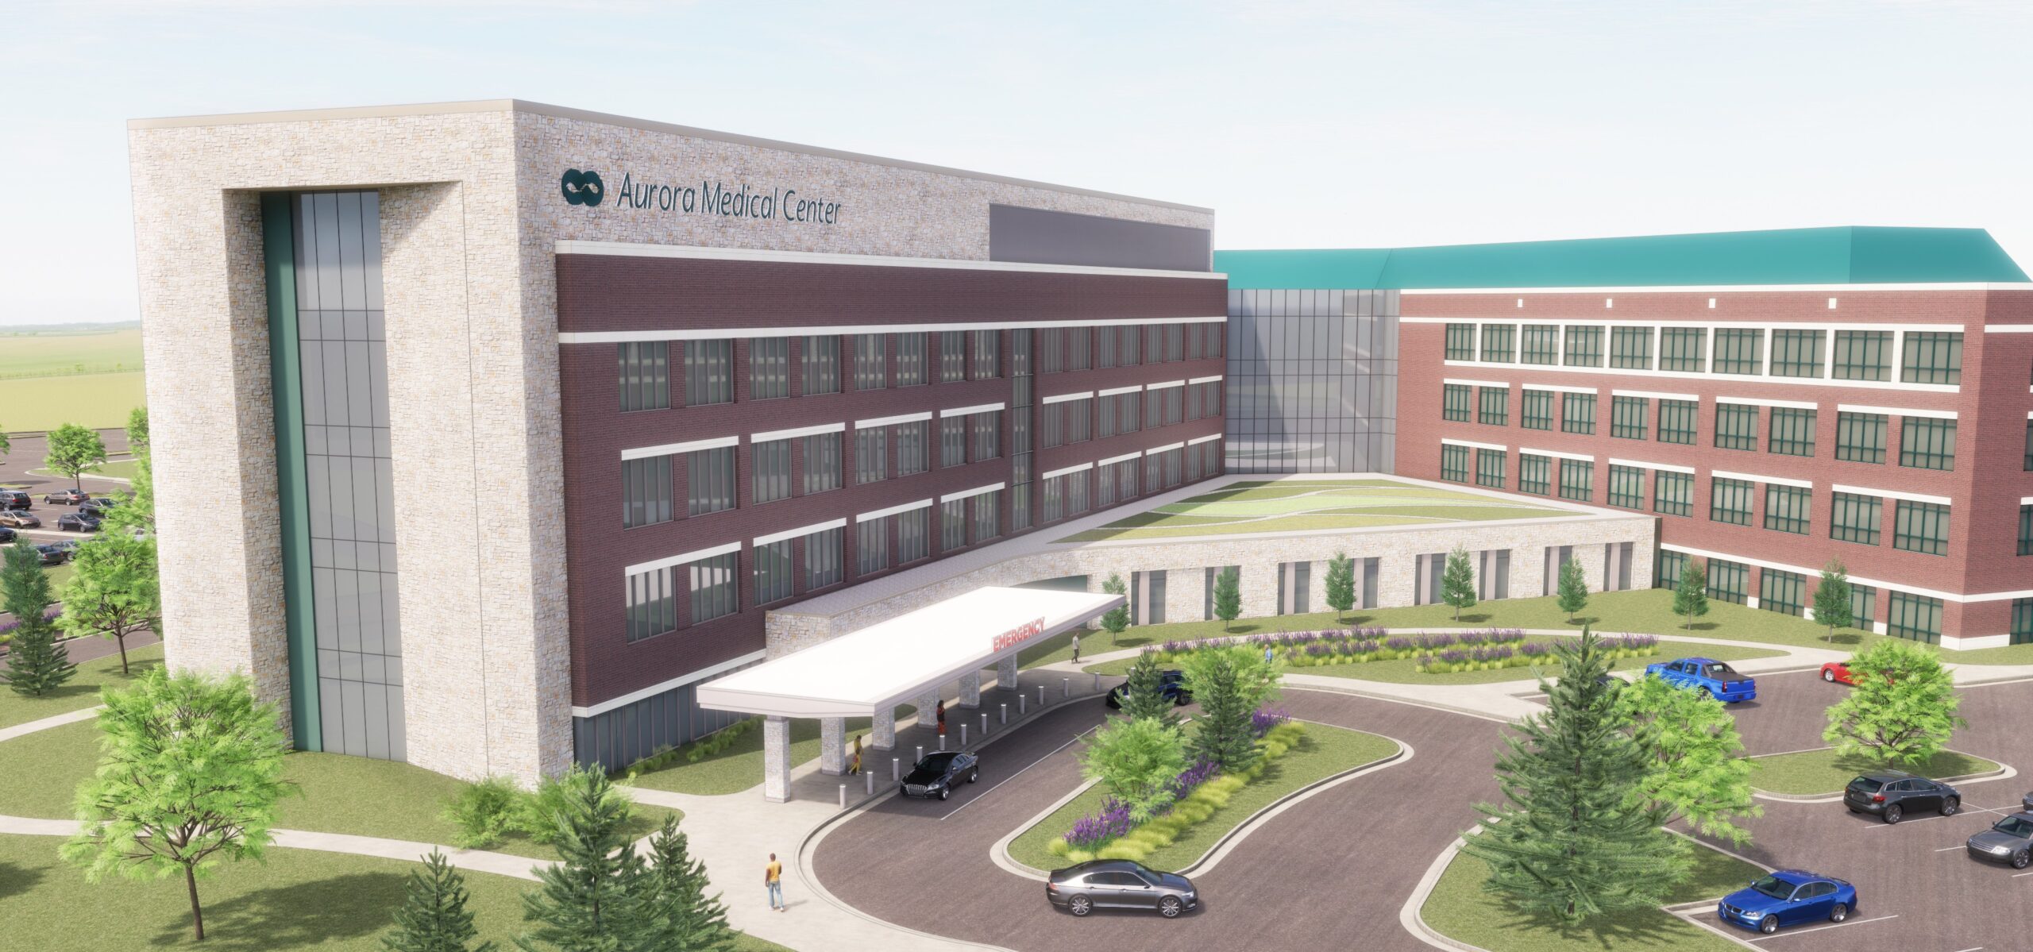
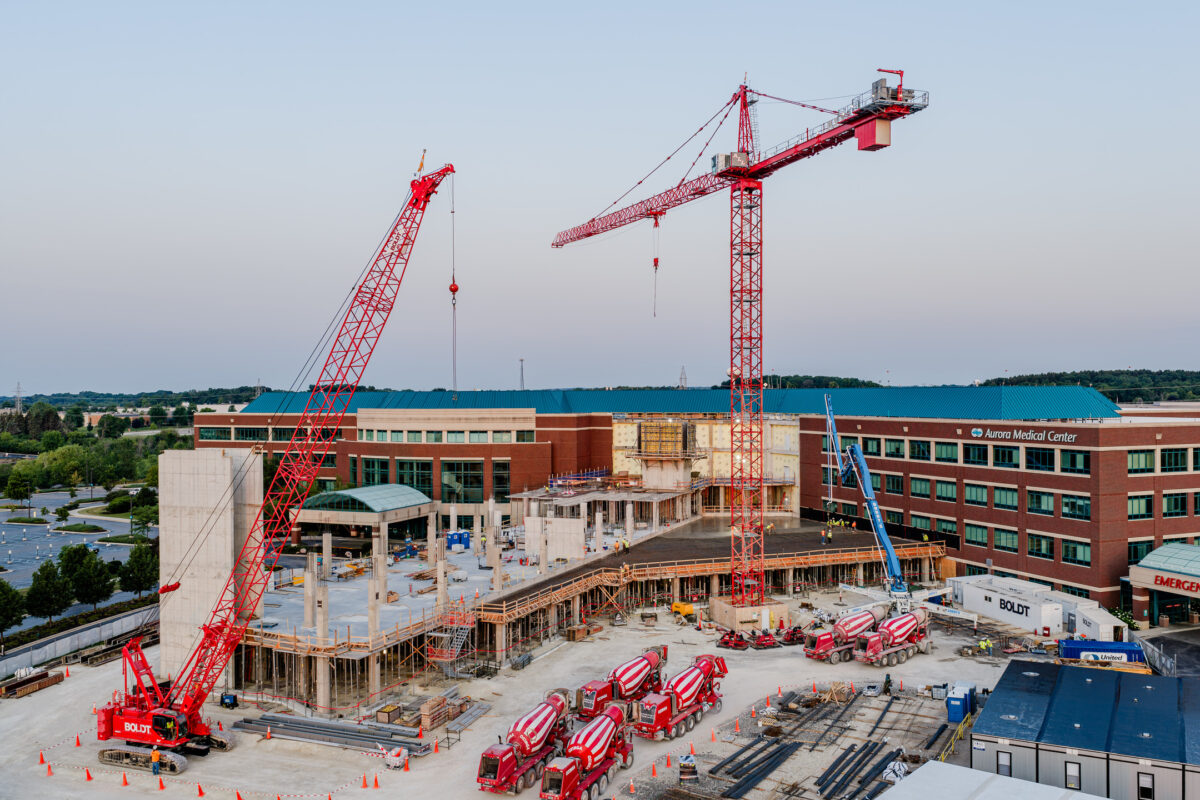
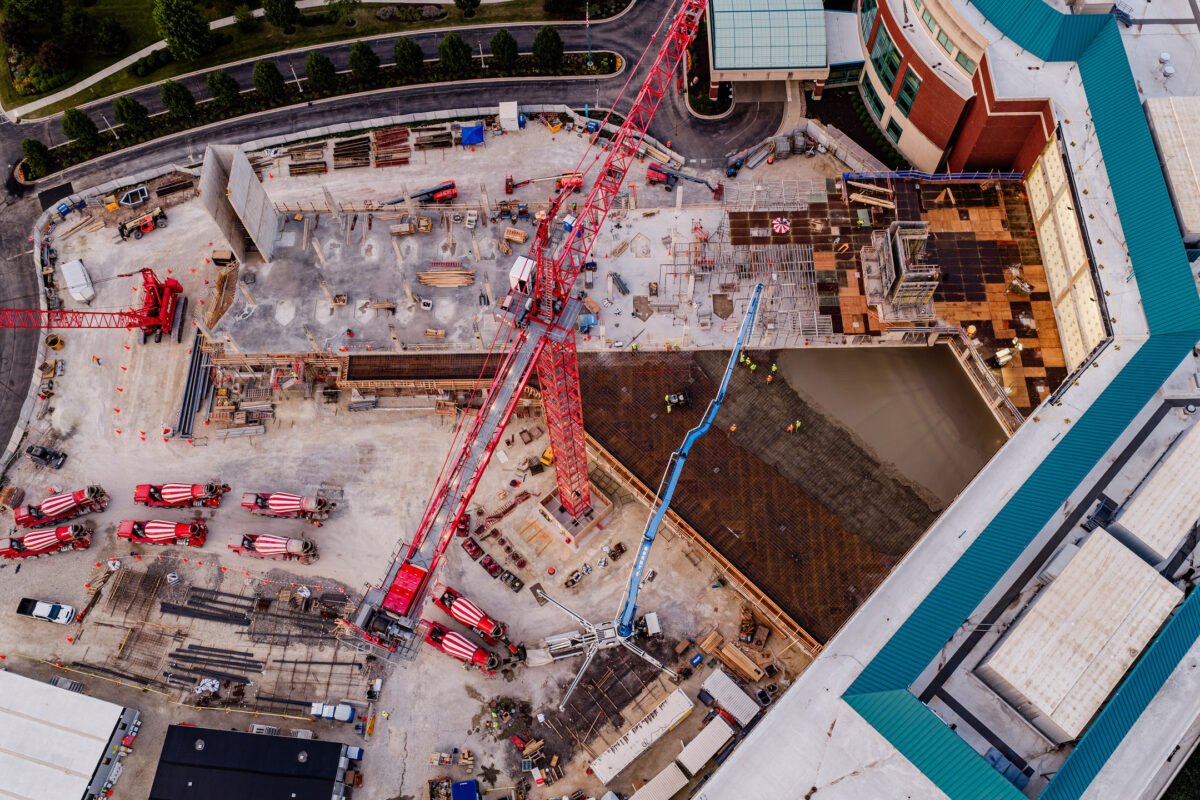
The Aurora Medical Center — Grafton Expansion is an active project focused on increasing patient capacity and expanding access to emergency and specialty care. The project includes a four-story patient tower with a penthouse, 84 new private inpatient rooms, and enhancements to emergency services, women’s health, neonatal care and specialty care.
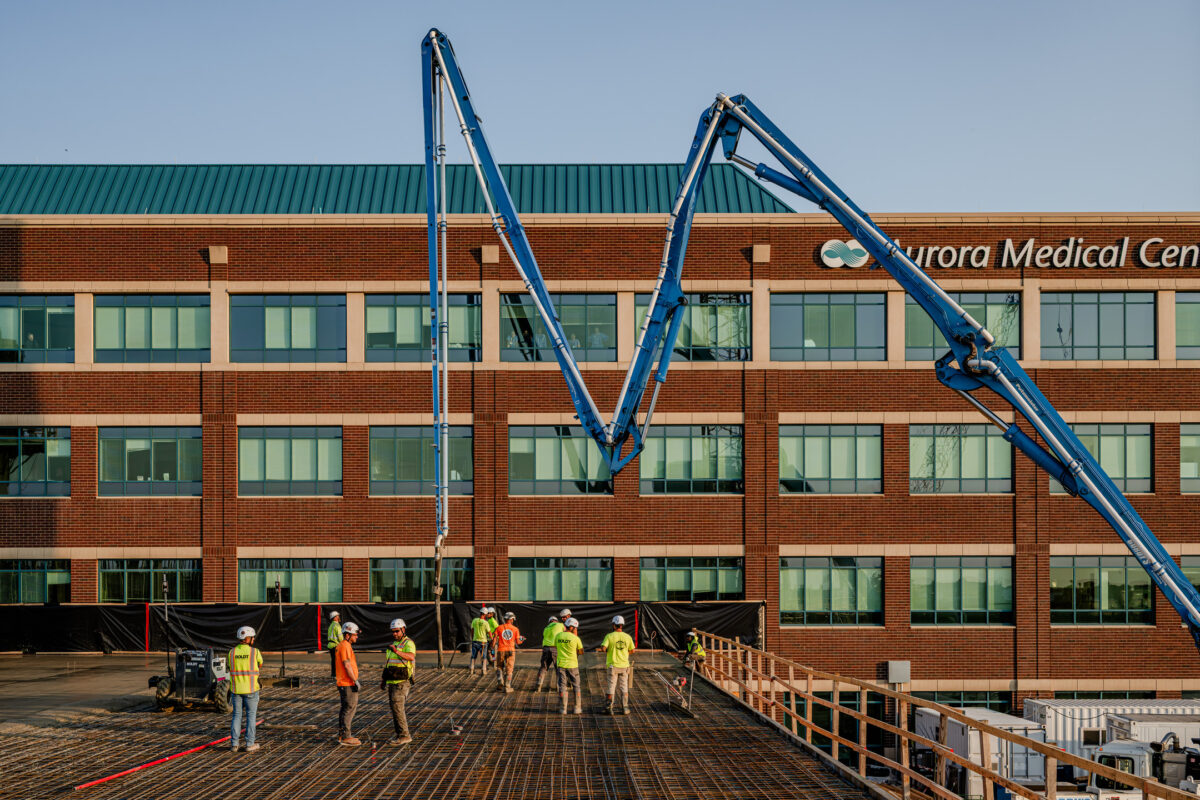
Construction is taking place adjacent to an active healthcare campus, requiring thoughtful planning and coordination to maintain hospital operations throughout construction. The project also incorporates 66 prefabricated slide-in bathroom pods to support efficient construction and installation.
Once complete, the expansion will provide additional capacity and enhanced care to support the evolving needs of patients and the surrounding community.
Aurora Health Care
Grafton, Wisconsin
HGA
Construction Manager
New Construction / Renovation
155,000 SF
MARKET
Healthcare
Project Highlights
- Construction is occurring adjacent to an active healthcare campus, requiring coordination to maintain ongoing hospital operations.
- The project incorporates 66 prefabricated slide-in bathroom pods.
- The expansion will add 84 new private inpatient rooms.