Rose State College – Health Sciences Renovation
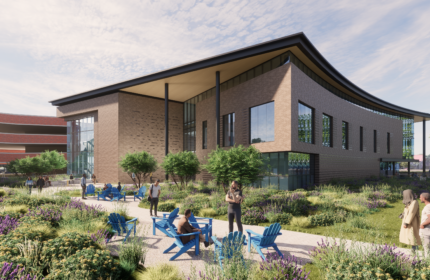

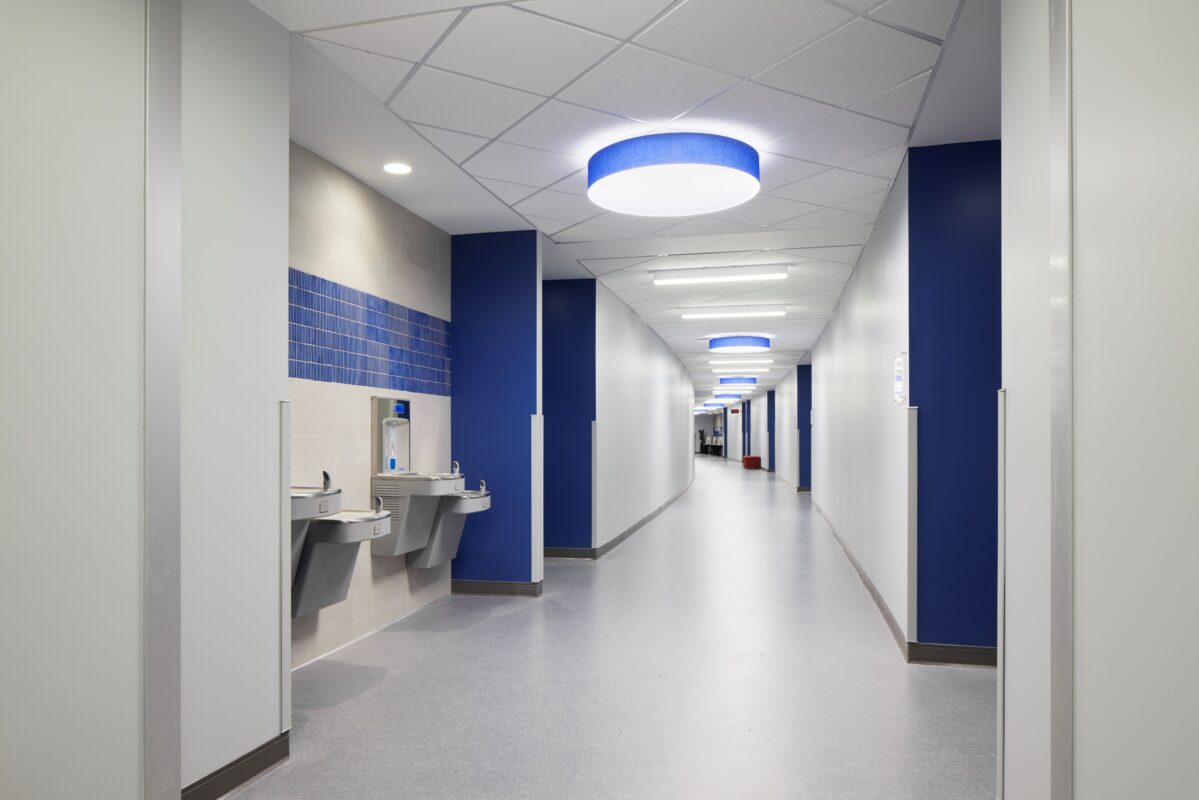
The Health Sciences Division at Rose State College has experienced significant growth over the past decade, creating a need for expanded facilities to support increasing enrollment and workforce development demands. To meet this need, the college completed a 54,263 SF renovation and expansion of its Health Sciences Center. Boldt lead the project and coordinated construction activities to minimize disruption to ongoing campus operations and academic programs.
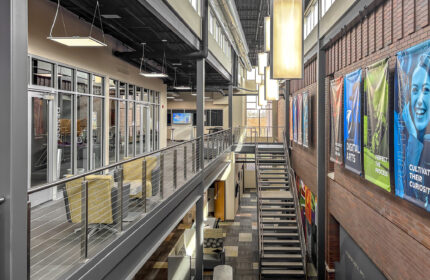
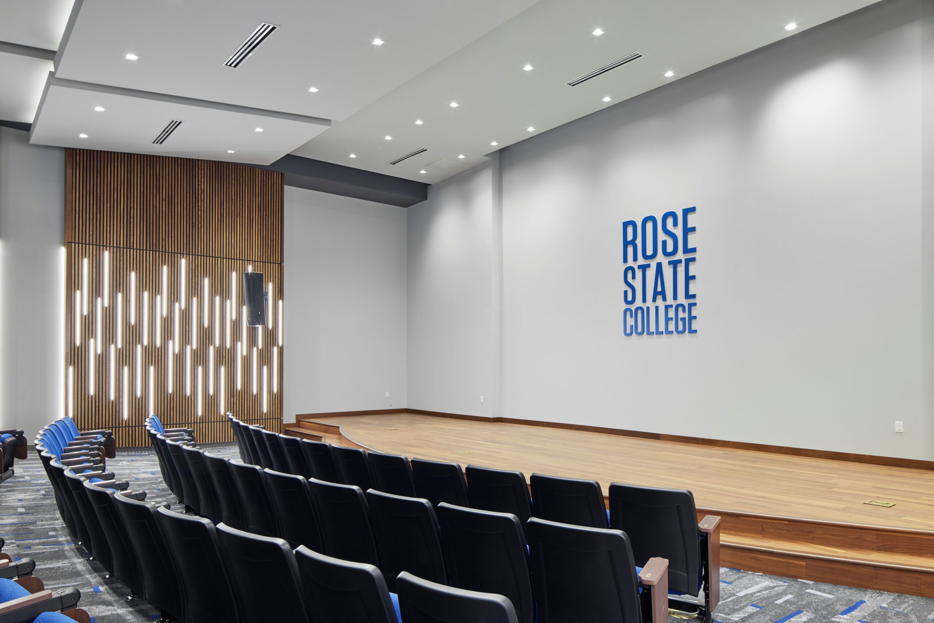
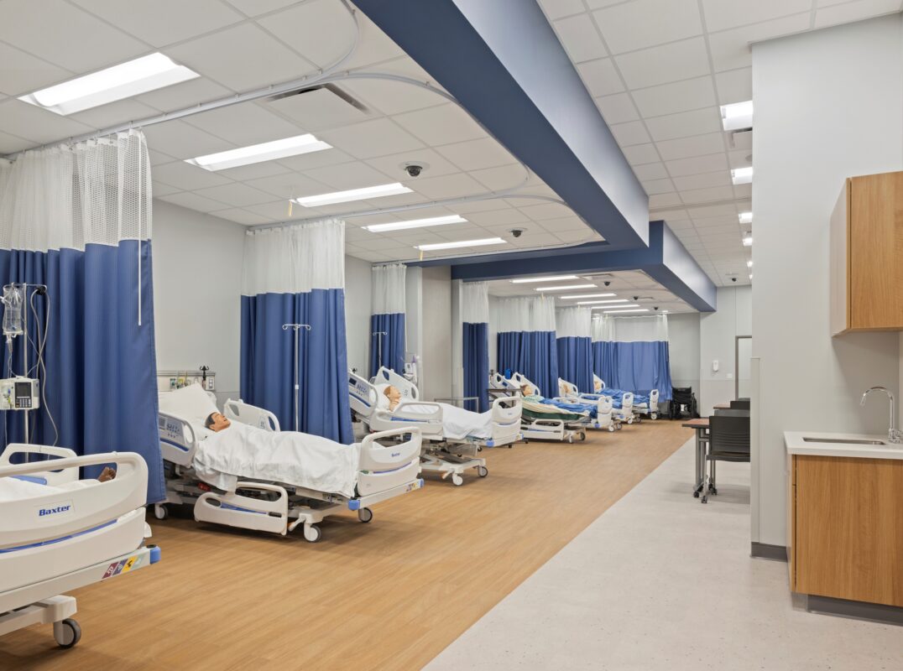
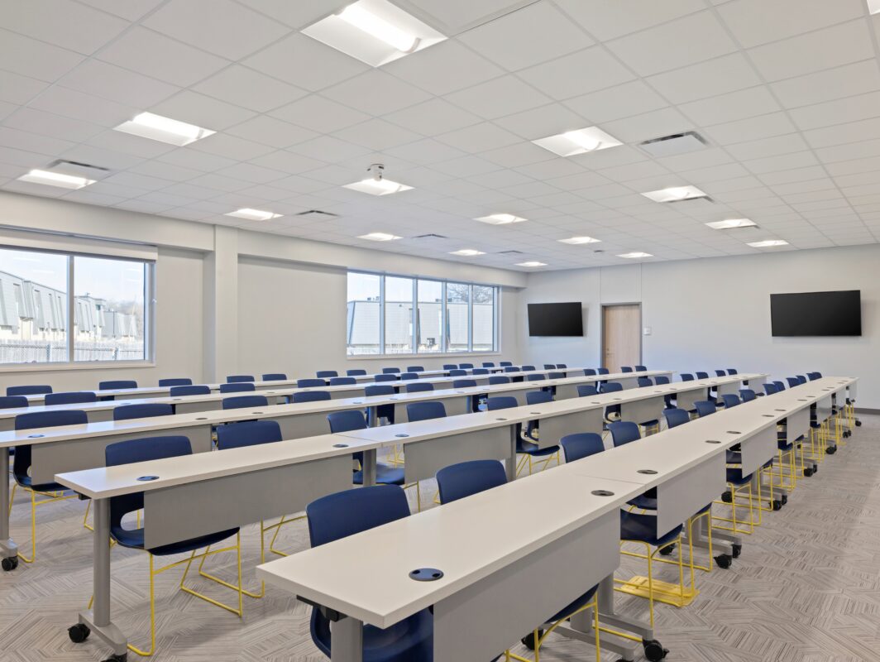
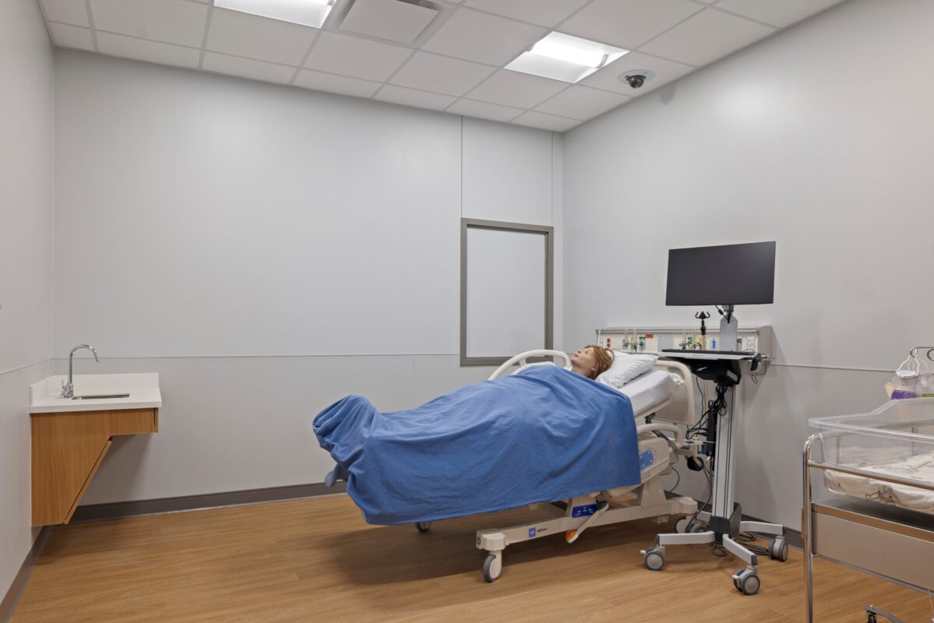
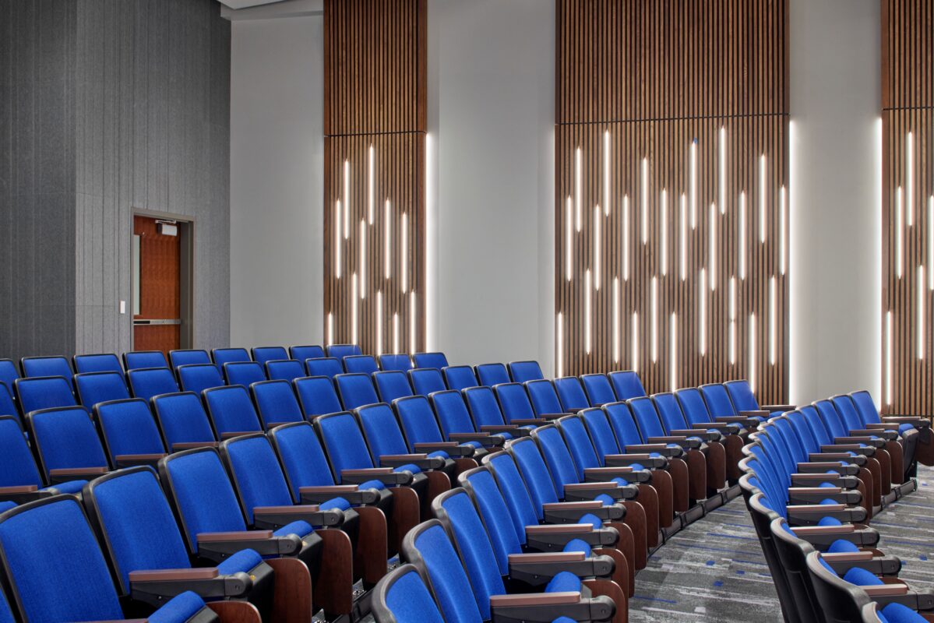
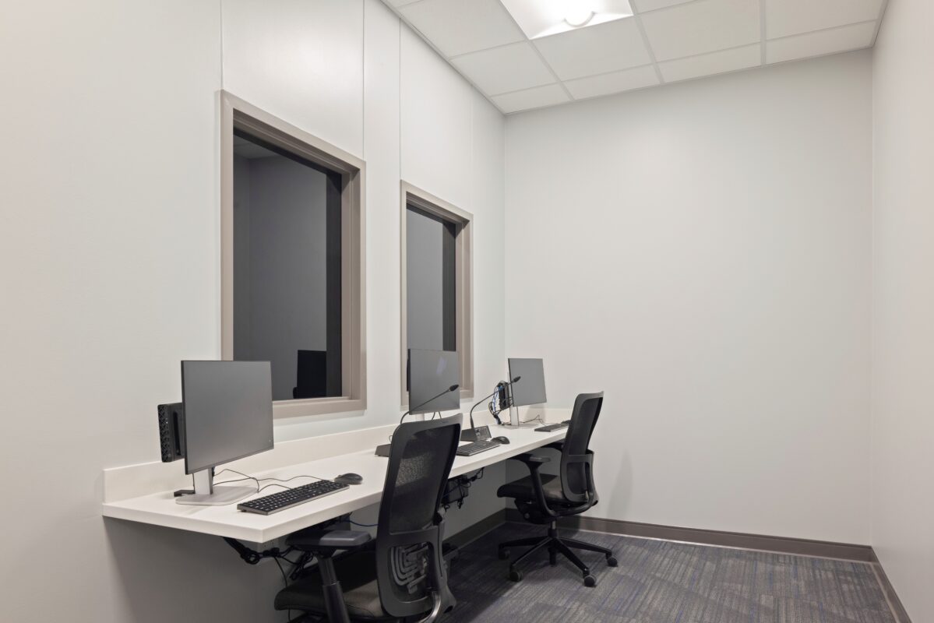
The project included a complete renovation of the nursing wing, featuring skills labs, simulation spaces, simulation rooms and support areas designed to meet Society for Simulation in Healthcare (SSH) standards. Additional improvements included new offices, restrooms, storage areas and technology that supports data collection and simulation-based learning. The project also delivered a new 140-seat lecture hall and renovations to four classrooms, expanding the college’s instructional capacity and enhancing the student learning experience.
Working closely with college administration, faculty and project partners, Boldt coordinated architectural, structural, mechanical, electrical and specialty trade work to meet quality, schedule and design requirements. Through proactive planning, procurement, subcontractor coordination and stakeholder communication, the project was completed ahead of schedule while maintaining a safe environment for students, faculty and staff.
Rose State College
Midwest City, Oklahoma
Beck Design
Construction Manager
Addition / Renovation
54,263 SF
Project Highlights
- Work was performed within an active higher-education campus environment.
- The renovation included simulation labs, classrooms, lecture halls and collaboration, and clinical spaces that will provide students with hands-on training.
- Increased capacity will allow Rose State College to accommodate a larger student population across its health science programs.
CLIENT TESTIMONAL
“The impact on this facility is going to be felt for many years.”
– Jeanie Webb, President Emerita – Rose State College