Memorial Health System of Southwest Oklahoma – Hybrid OR Renovations
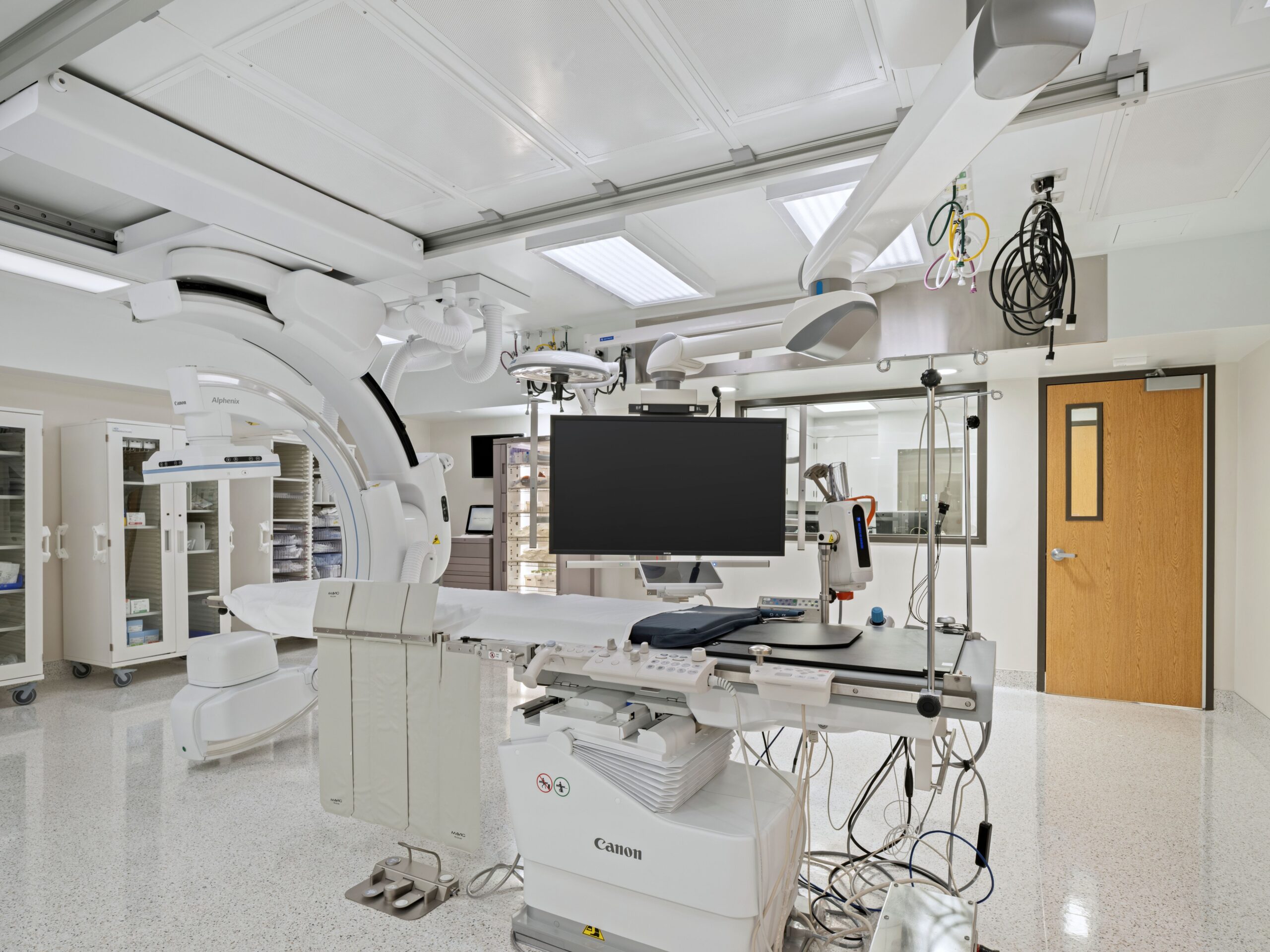
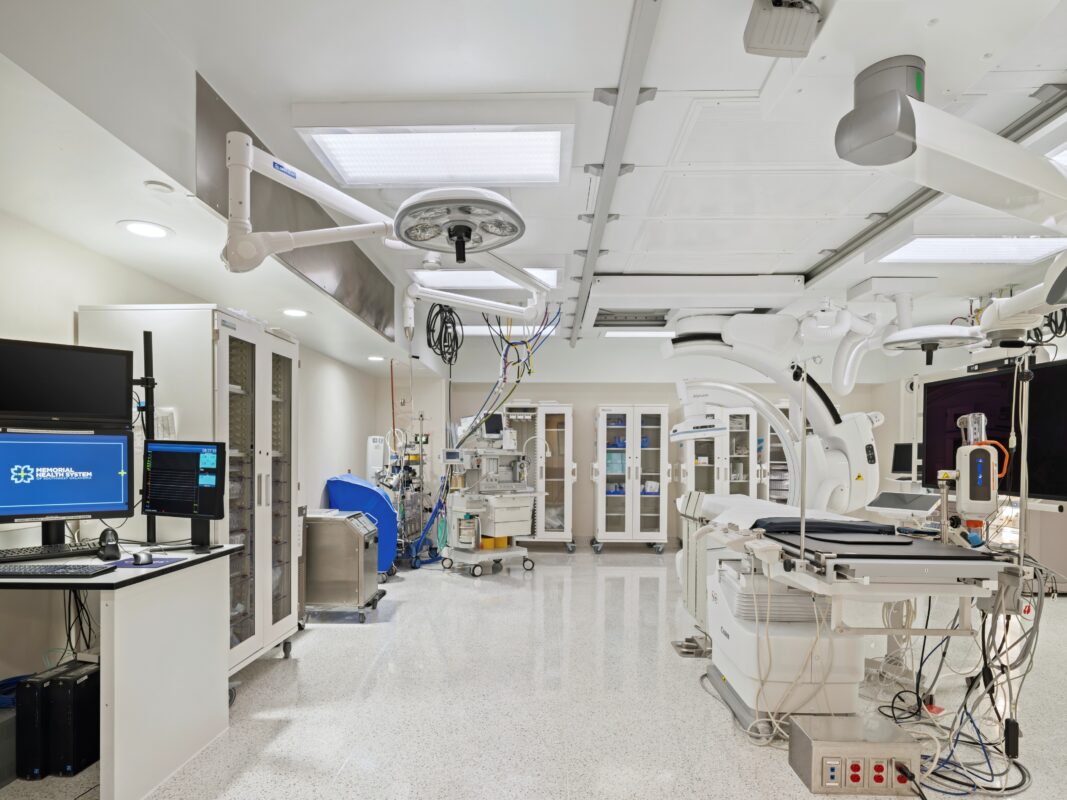
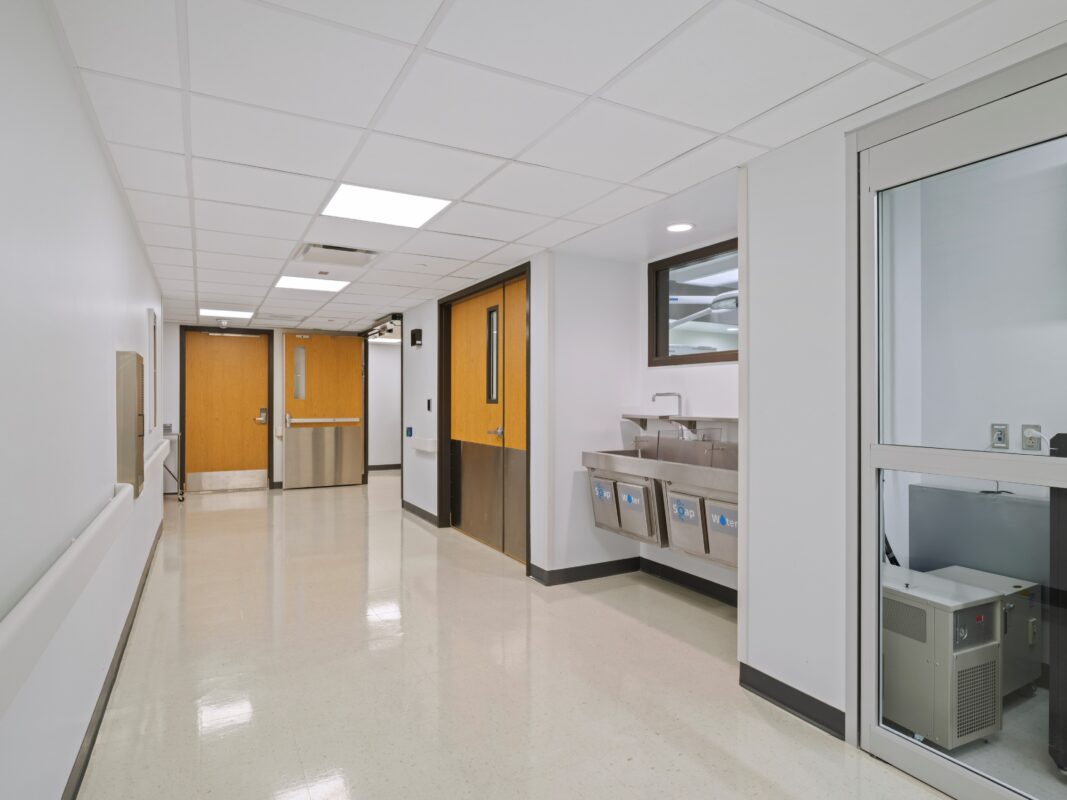
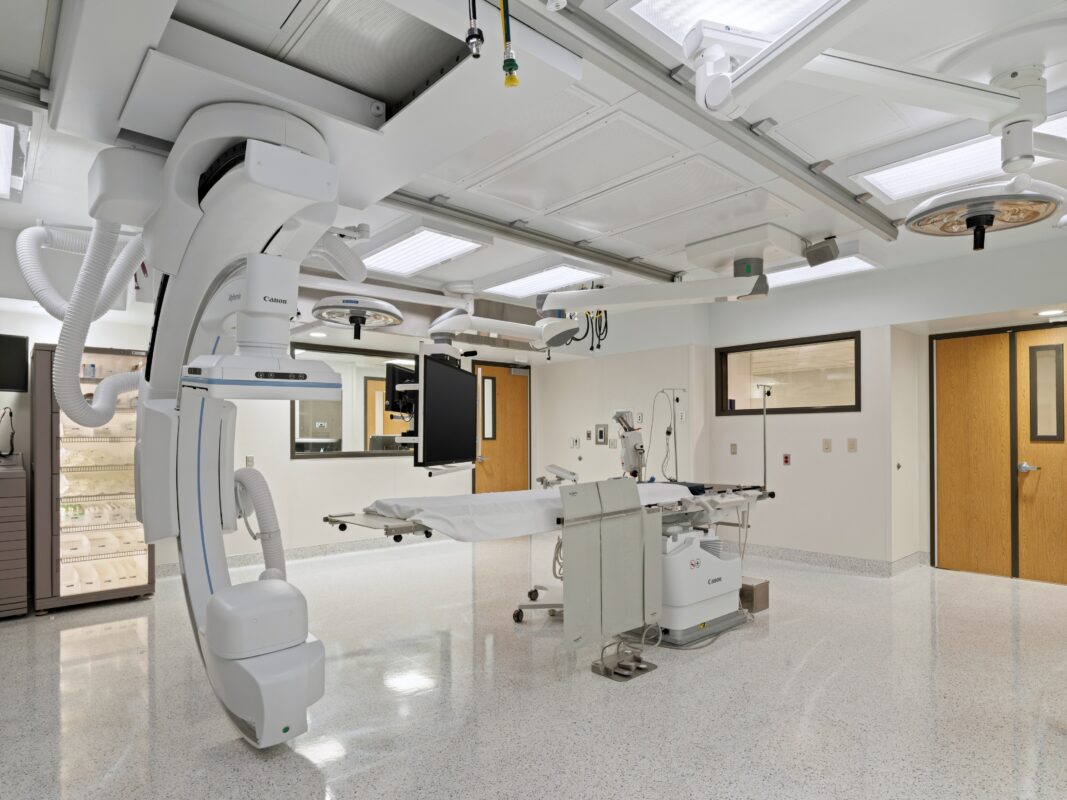
Boldt renovated existing radiology space within an active hospital to create a new hybrid operating room and supporting spaces. These included a viewing room, staff workroom, clean storage, soiled utility room, office and UPS room. The project also featured a new rooftop unit and UPS backup system to support the hybrid OR equipment.
Construction required extensive coordination to maintain hospital operations and patient safety. The team planned and completed an after-hours, hospital wide medical gas shutdown and installed new isolation valves for future maintenance. With only nine inches of available space above the hybrid OR ceiling, new ductwork, HEPA filtration, lighting, electrical and medical gas systems were carefully coordinated around structural supports and equipment clearances. The completed space accommodated Canon’s first installation of this type of hybrid OR equipment in Oklahoma.
Memorial Health System of Southwest Oklahoma
Lawton, Oklahoma
ADG|Blatt Architects
PEC (MEP/Structural)
Construction Manager
Renovation
2,500 SF
MARKET
Healthcare
Project Highlights
- Renovated active hospital space to create a new hybrid OR and viewing room,
staff workroom, clean storage, soiled utility room, office and UPS room. - Installed a new rooftop unit and UPS backup system to support the hybrid OR
and its specialized equipment. - Coordinated a hospital wide medical gas shutdown after hours, including
temporary medical gas supplies for critical patient needs and the installation of
new isolation valves. - Coordinated mechanical, electrical, medical gas, lighting, HEPA filtration and
structural systems within only nine inches of available above-ceiling space.