Saint-Gobain Renovation
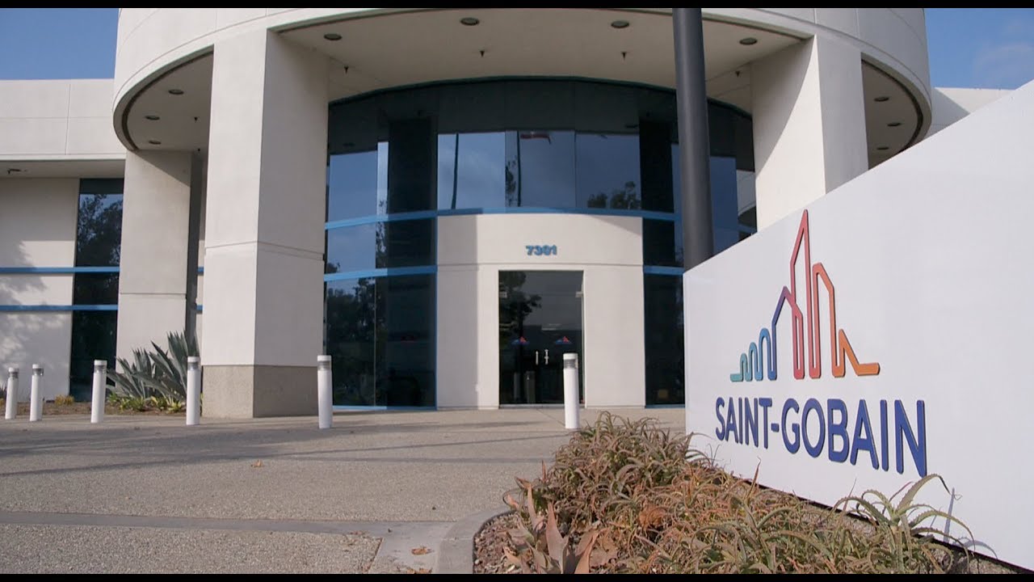
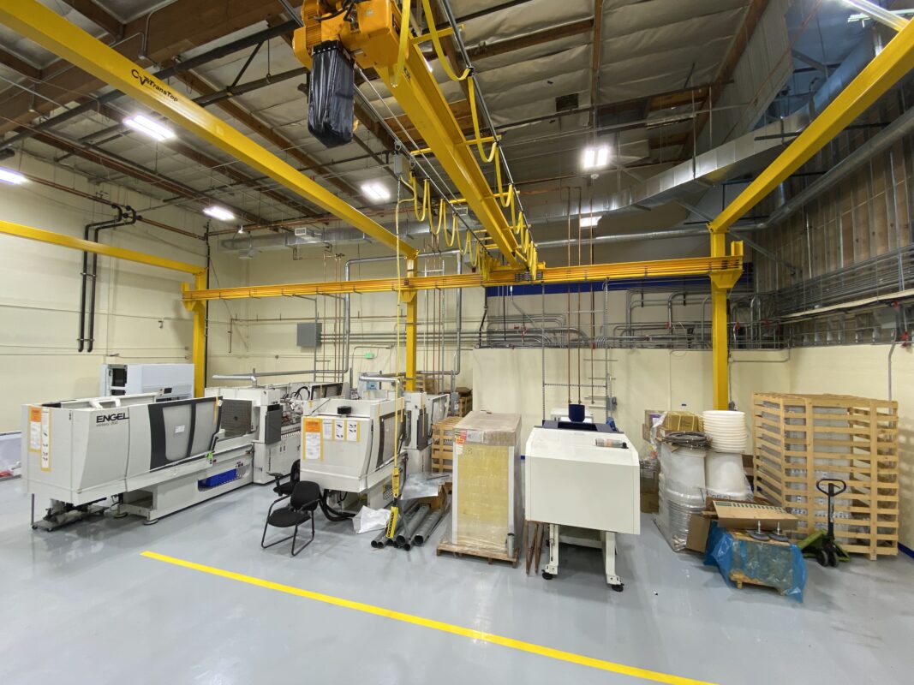
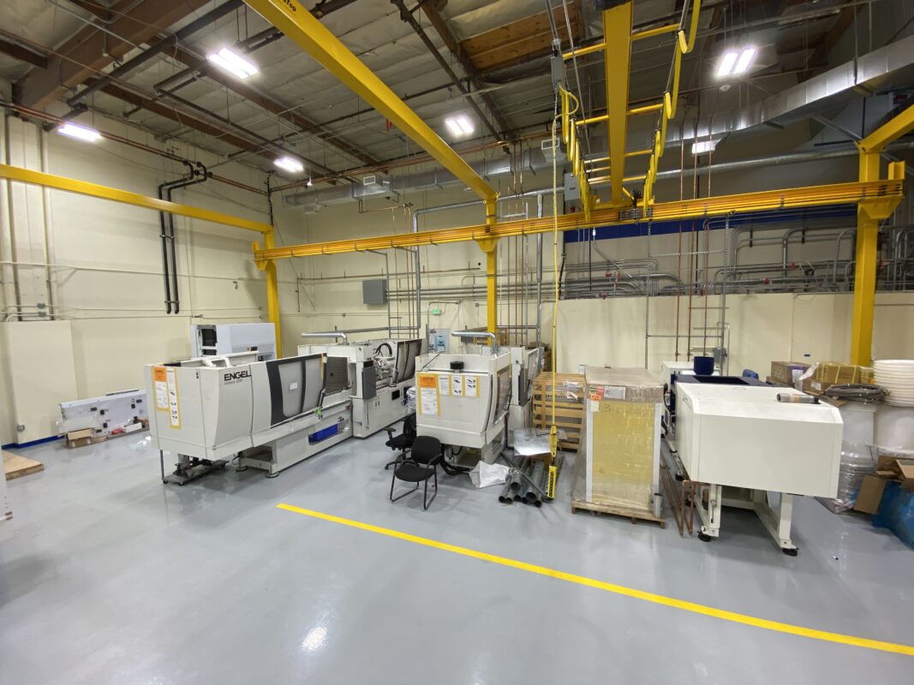
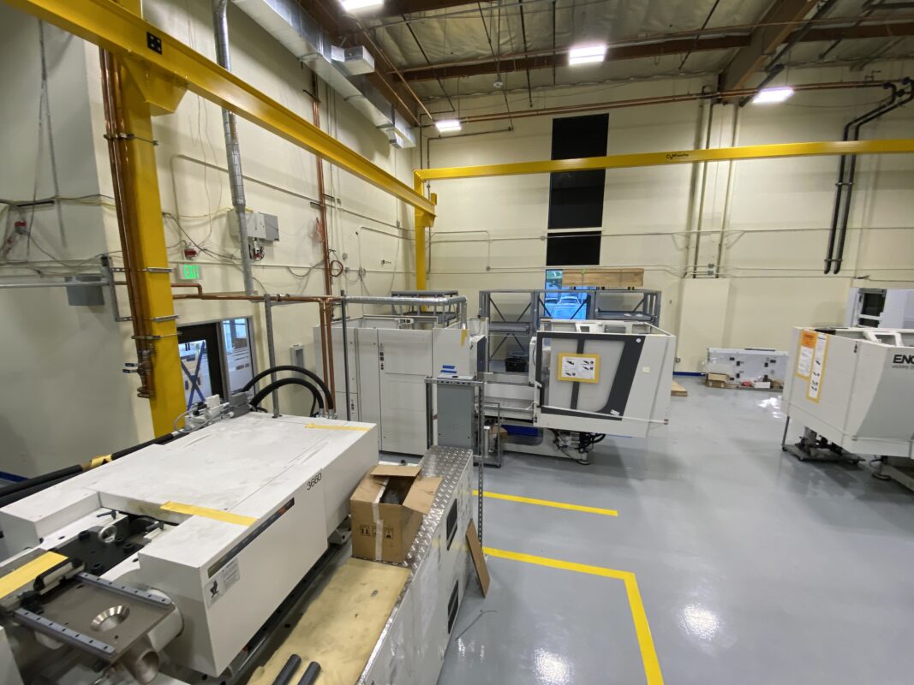
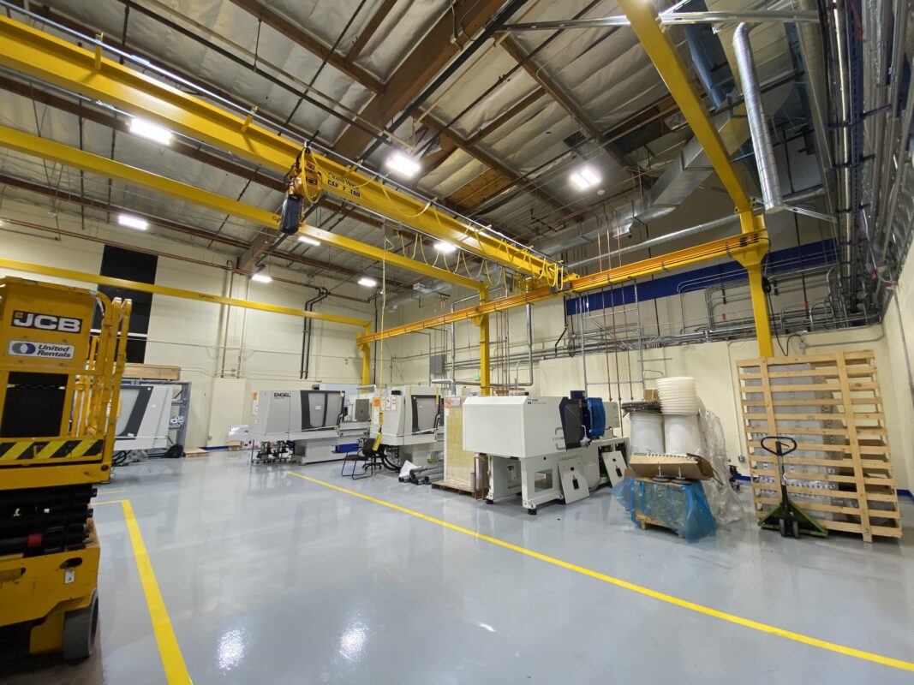
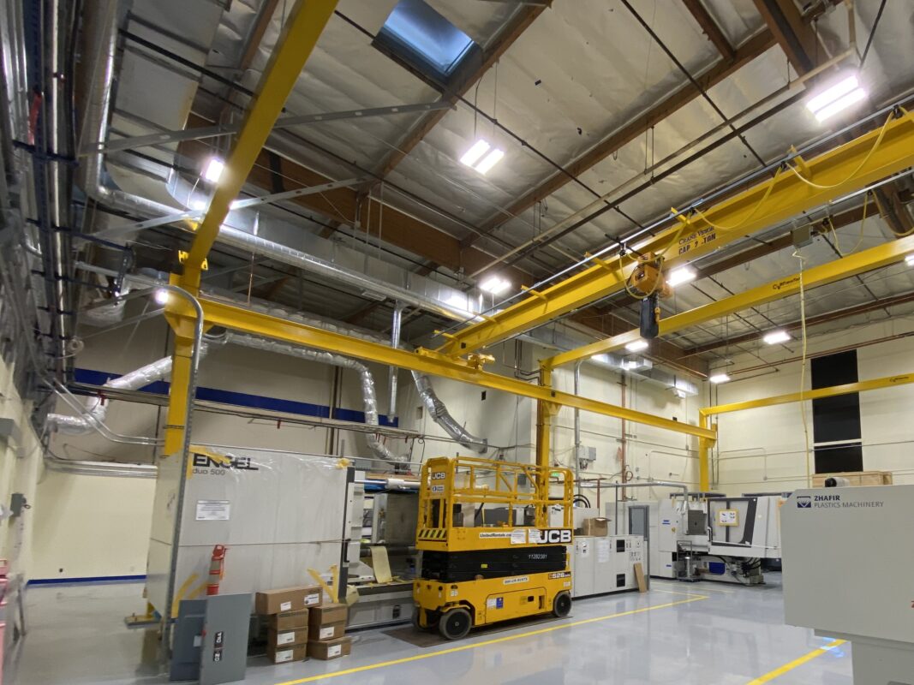
The Saint-Gobain Renovation project upgraded a manufacturing facility in Garden Grove, Calif., to support evolving operational needs. The work included new concrete footings, installation of a two-ton crane system and additional mechanical, electrical and plumbing infrastructure. The more than 4,500 SF renovation also included reframing for forklift access, epoxy flooring and interior finishes that improved the facility’s functionality and efficiency.
The project required extensive interior demolition and reconstruction while modernizing both production and office spaces. Improvements included new overhead doors; relocated and expanded office areas; upgraded plumbing, mechanical and electrical systems; fire sprinkler integration; and new interior finishes throughout the facility.
Saint-Gobain
Garden Grove, CA
Stantec
ACCO
Rosendin
General Contractor
Renovation
4,600 SF
Project Highlights
- Modernized the facility through a full interior renovation that included demolition, reconstruction, drywall installation, ceiling systems and updated finishes throughout the space.
- Improved operational efficiency with new overhead door installations, office relocations and durable epoxy flooring designed to support daily manufacturing activities.
- Upgraded critical building systems, including plumbing, mechanical, electrical and fire sprinkler infrastructure, to meet evolving production and facility requirements.