Stanford Medicine Sutter Health Cancer Center
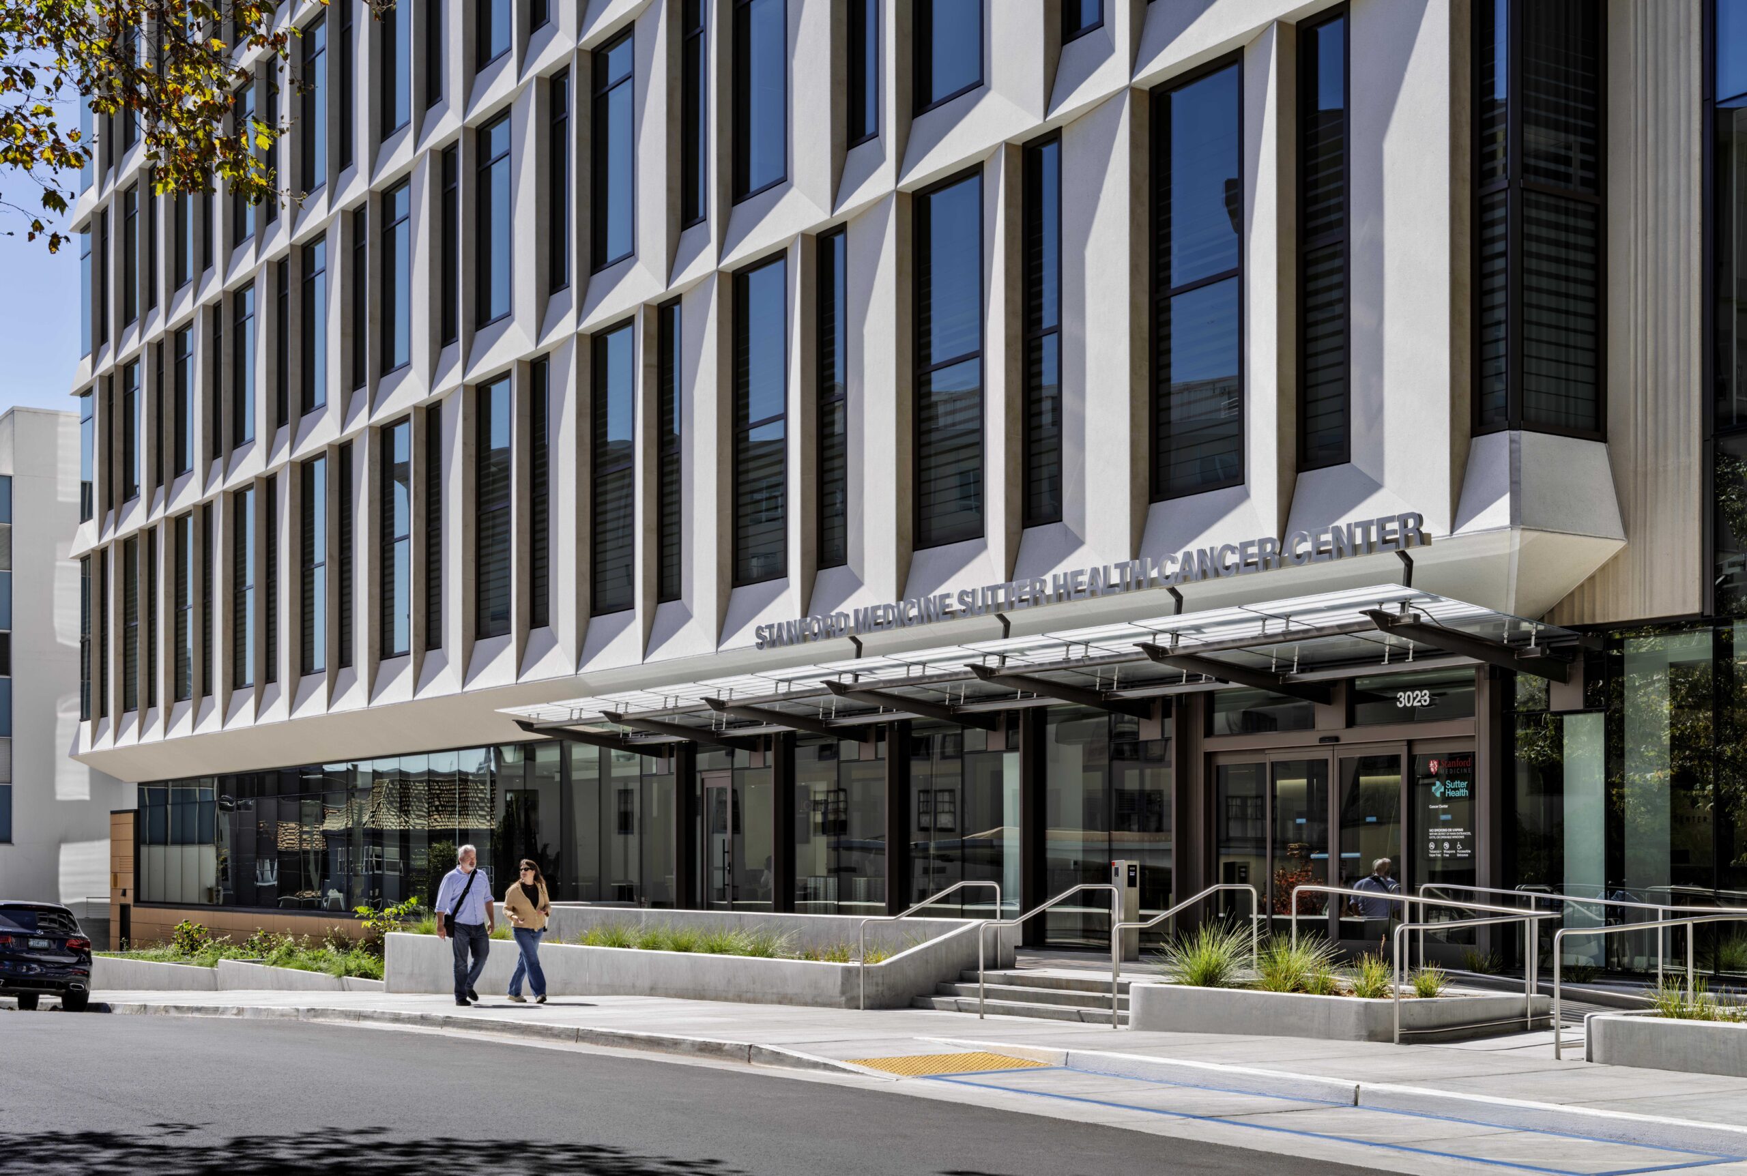
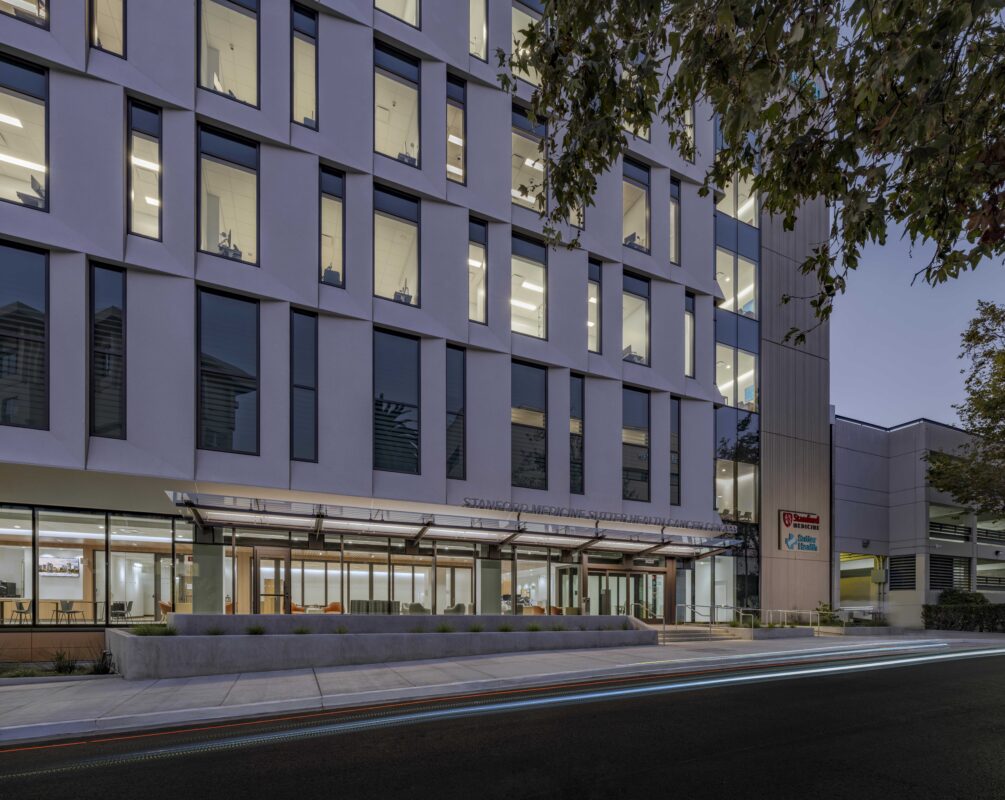
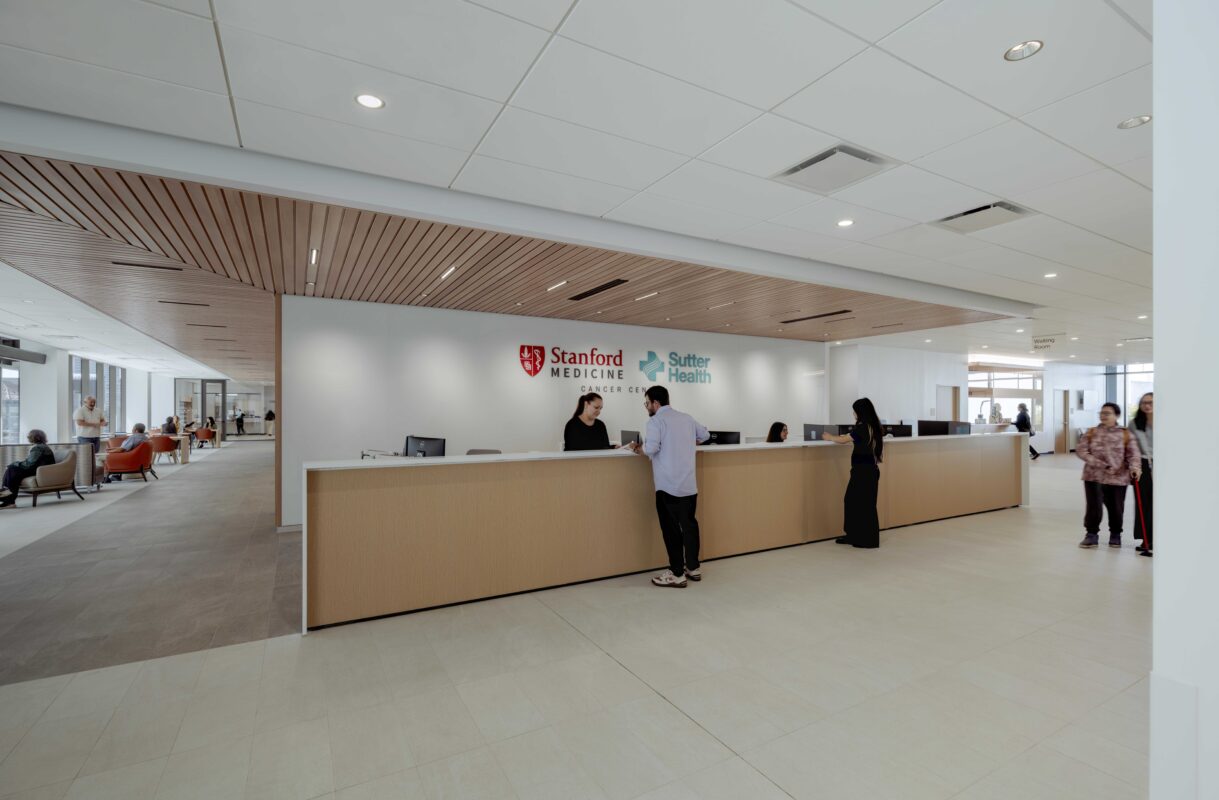
The Stanford Medicine Sutter Health Cancer Center reflects a significant commitment to expanding access to comprehensive cancer care for patients and families throughout the East Bay. Developed through a joint venture between Stanford Medicine and Sutter Health, the five-story above-ground and two below, 167,000 SF outpatient center brings cancer prevention, diagnosis, treatment and support services together in one location on the Alta Bates Summit Medical Center campus in Oakland.
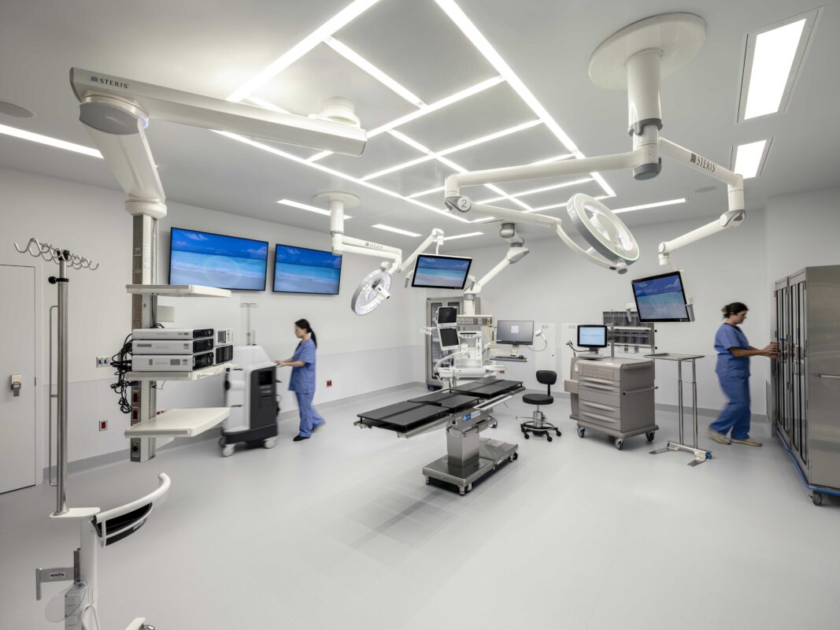
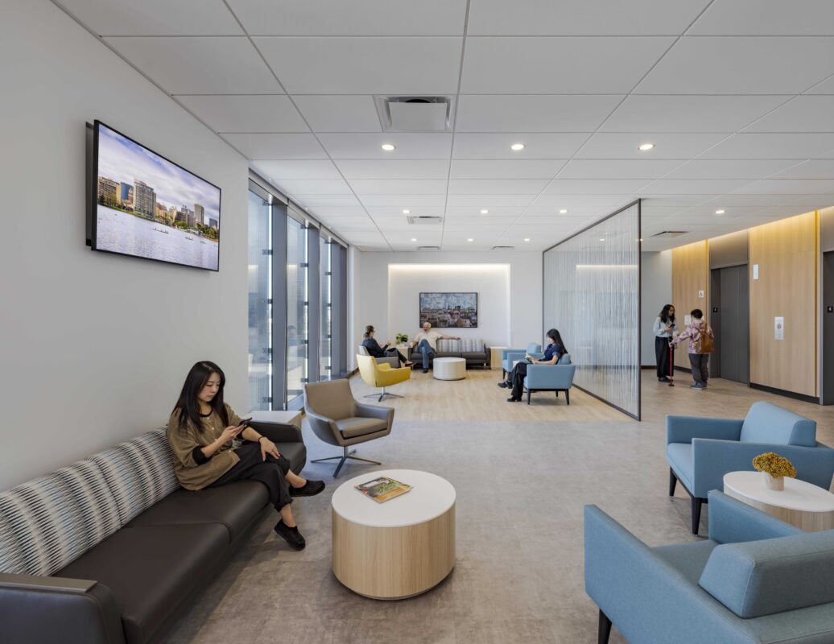
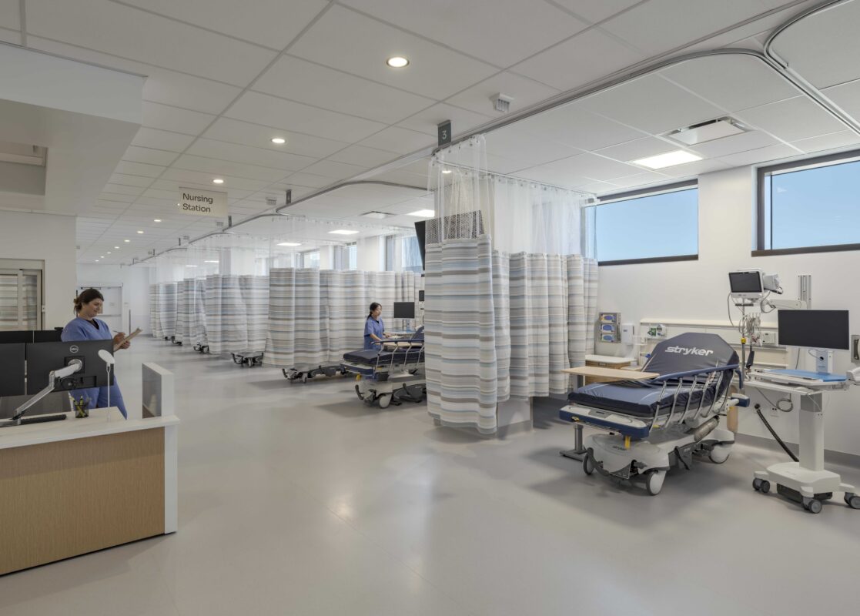
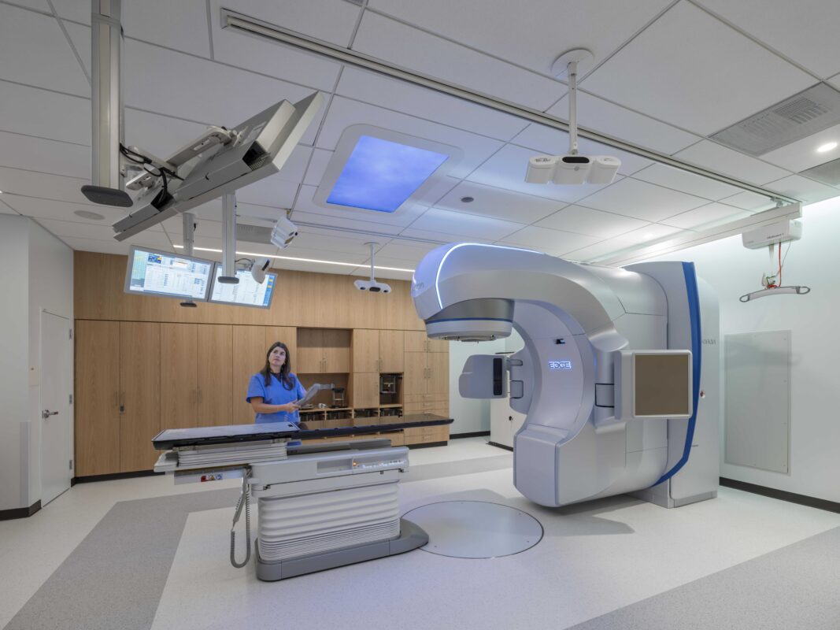
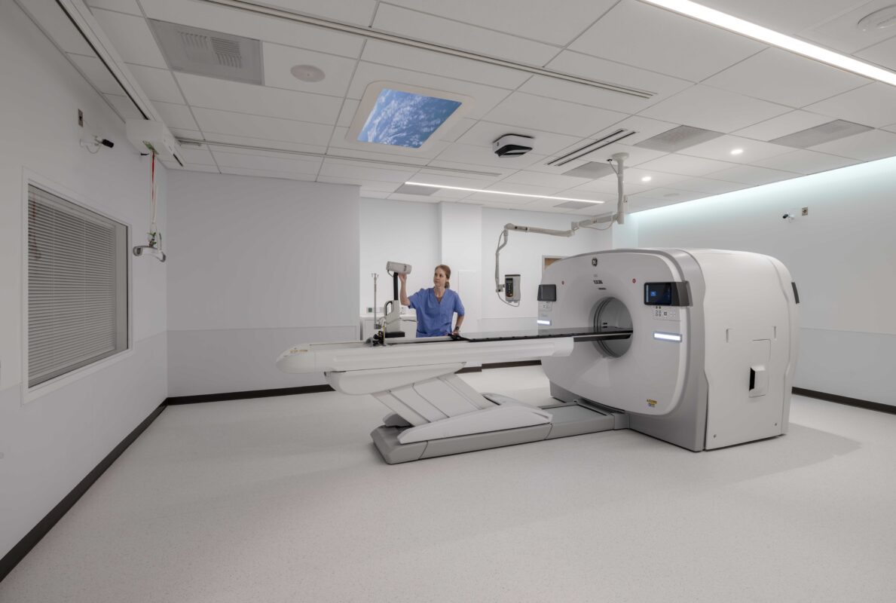
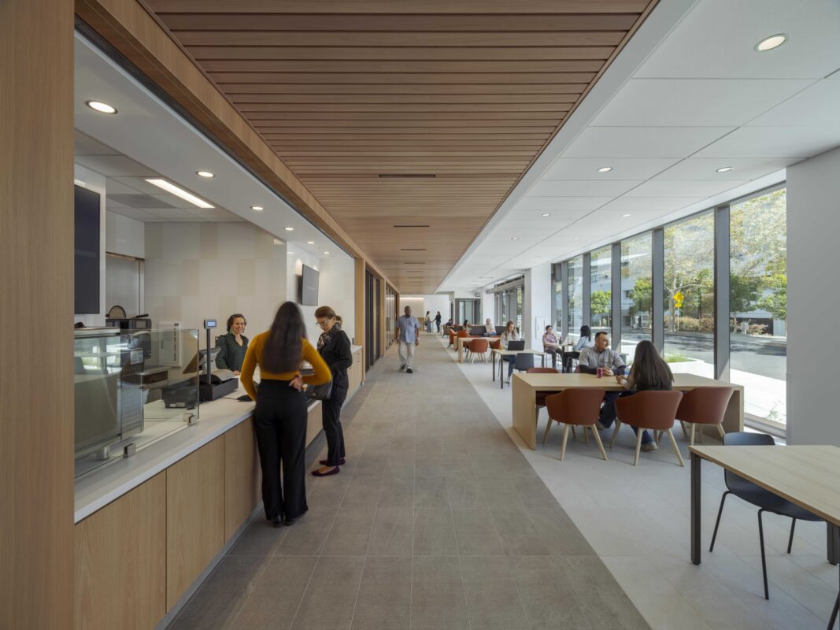
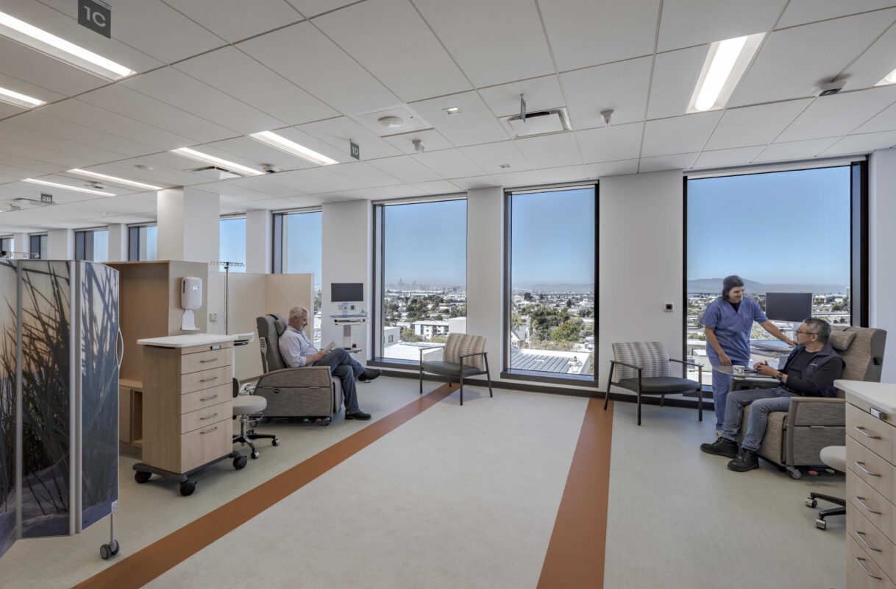
The new facility includes outpatient cancer clinics, infusion, imaging, radiation oncology, ambulatory surgery, breast health, pharmacy and supportive services, creating a more connected experience for patients throughout their cancer care journey. The center also expands access to clinical research opportunities and innovative treatments through on-site clinical trials.
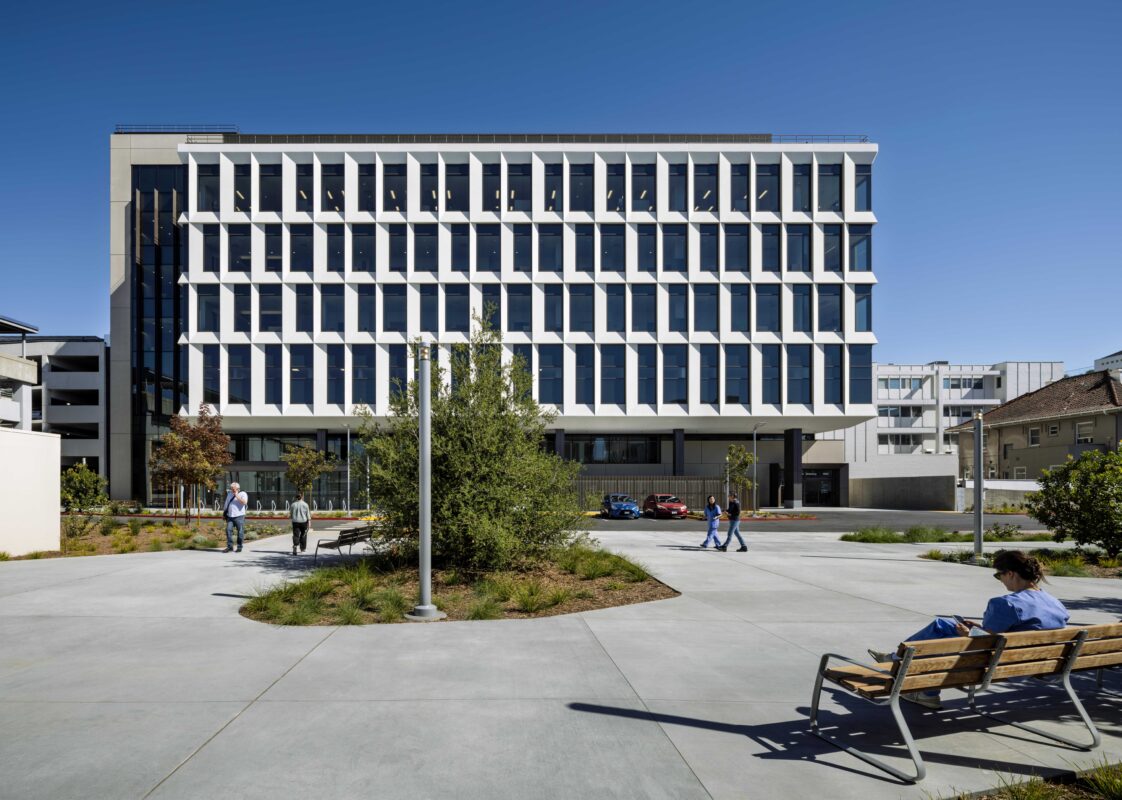
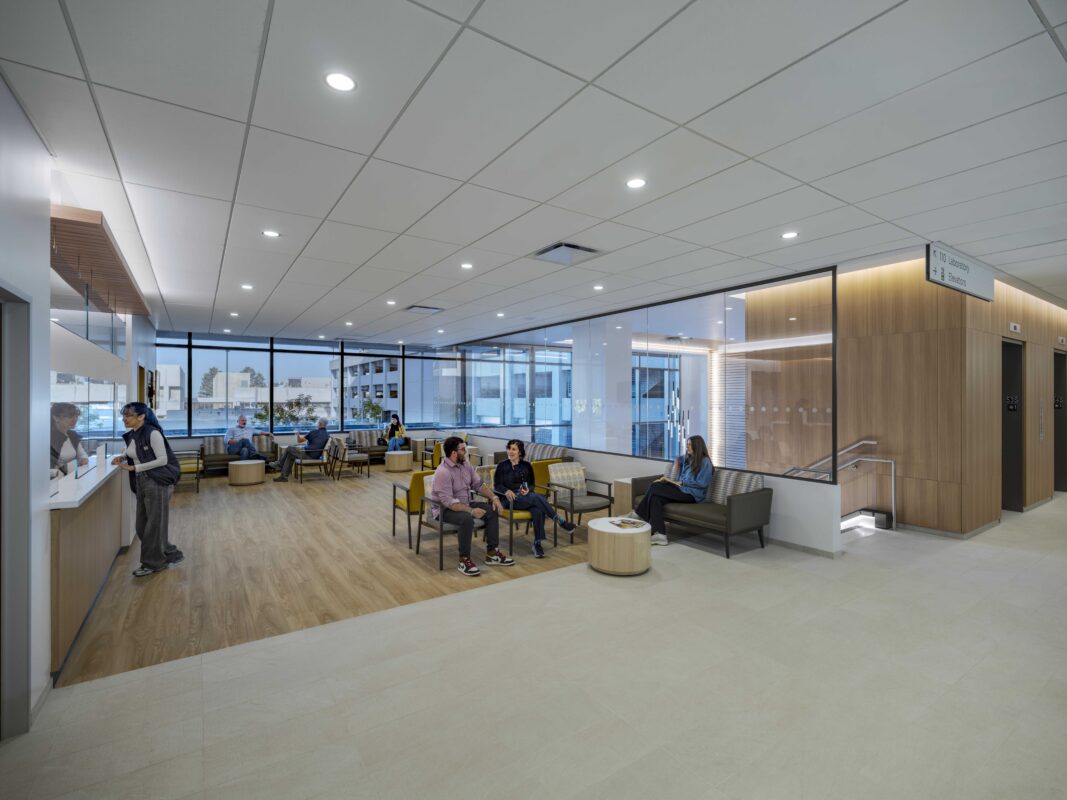
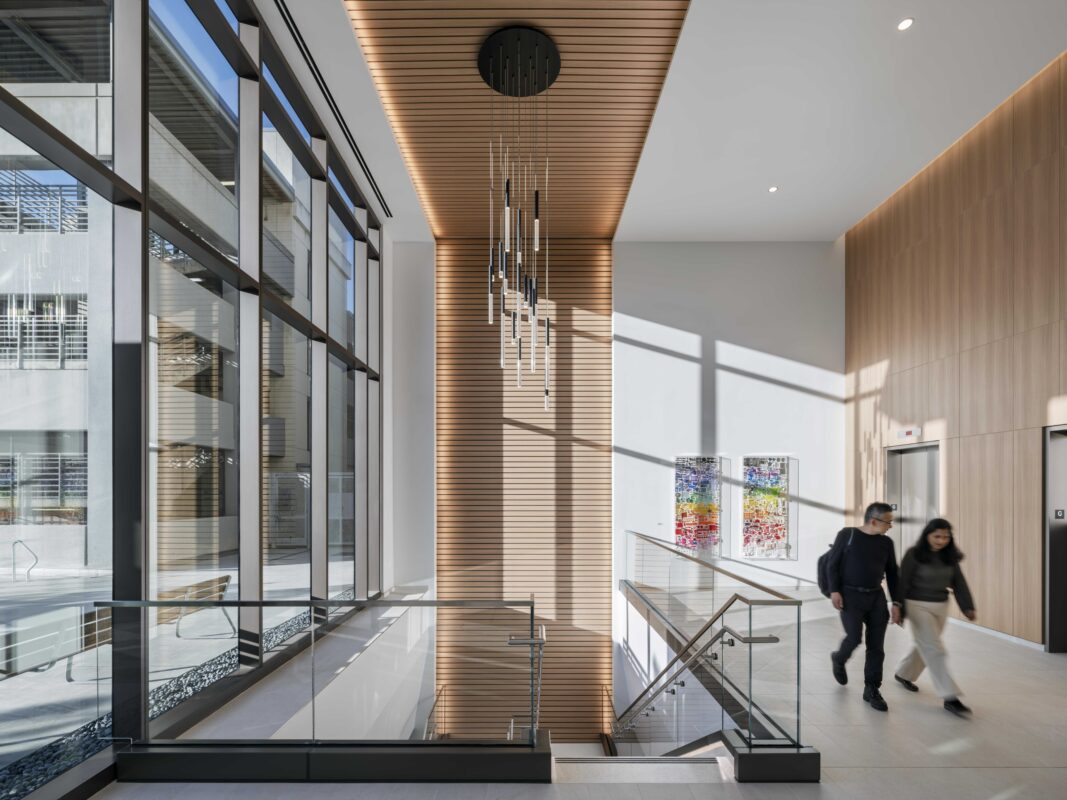
Located in the heart of an active hospital campus on a highly constrained site, the project required extensive planning and coordination to maintain safe surrounding healthcare operations throughout construction. With an allowable building footprint of approximately 24,000 SF, the facility maximized nearly the entire parcel, extending close to setback lines on all four sides and requiring thoughtful management of site access, logistics and material movement. While the new cancer center did not connect directly to the OSHPD-1 hospital across the street, the facility was designed to accommodate a future bridge connection. Sustainability and resilience are also integrated into the project, with an all-electric design, daylight-driven spaces and a self-shading façade that supported both energy performance and patient comfort.
Stanford Medicine & Sutter Health
Okland, California
SmithGroup
Southland Industries
Rutherford + Chekene
General Contractor
New Construction
167,000 SF
MARKET
Healthcare
Project Highlights
- The 167,000 SF outpatient cancer center spans five stories above ground and two levels below.
- The facility brings cancer clinics, infusion, imaging, radiation oncology, ambulatory surgery, breast health, pharmacy and supportive services together in one location.
- An approximately 24,000 SF allowable building footprint required the project team to maximize a highly constrained site while maintaining surrounding healthcare operations.
- The all-electric facility incorporates daylight-driven spaces and a self-shading façade to support energy performance and patient comfort.